Waterfront Home on Watkins Lake
VIEW PHOTO GALLERY
ABOUT THE HOME
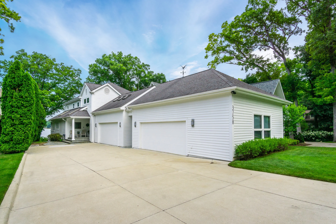
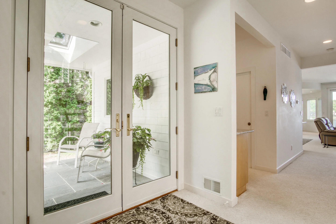
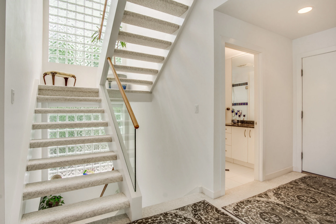
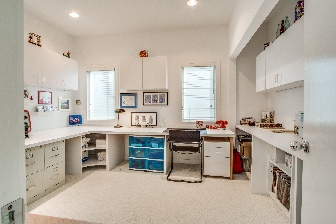
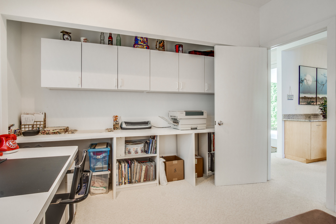
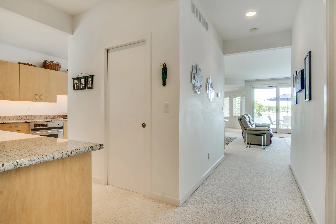
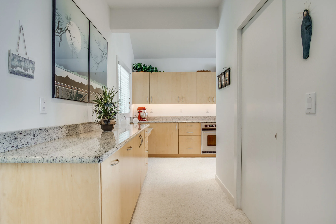
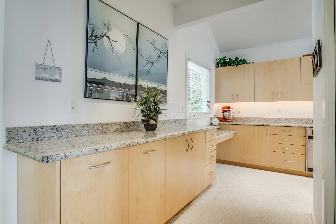
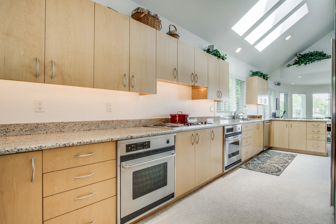
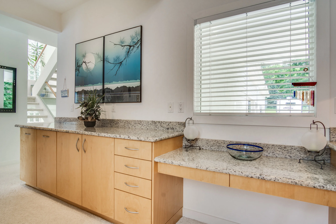
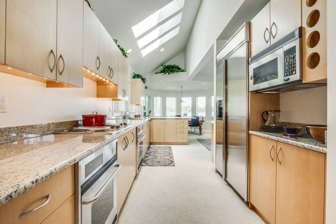
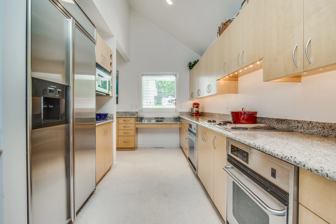
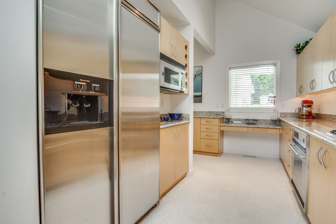
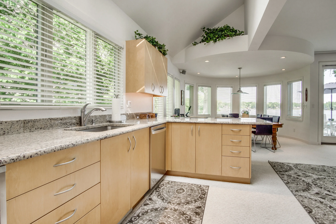
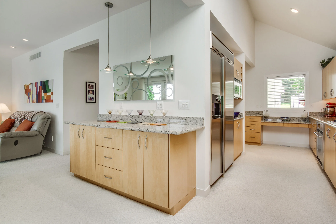
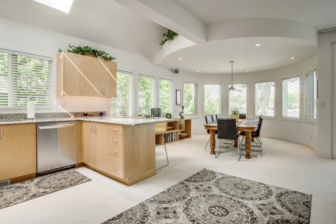
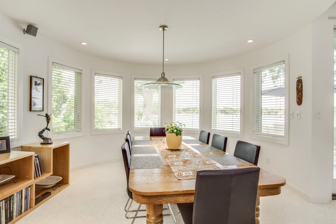
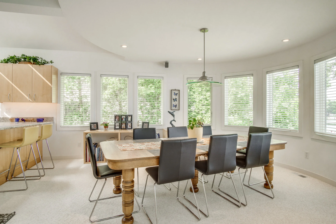
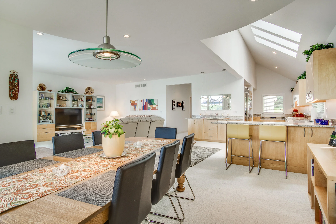
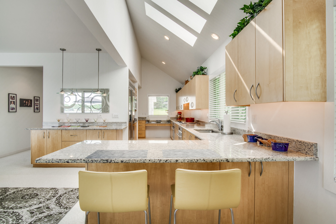
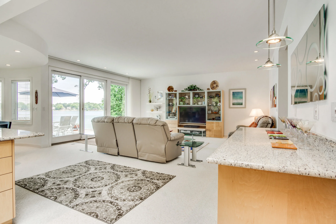
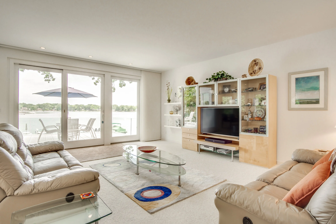
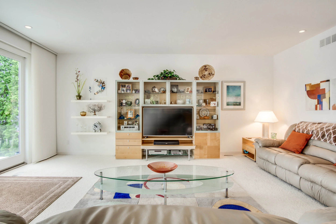
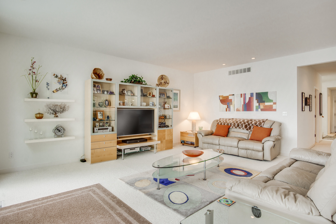
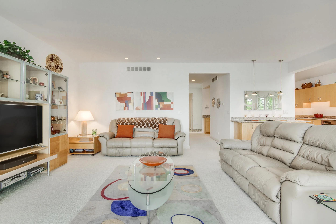
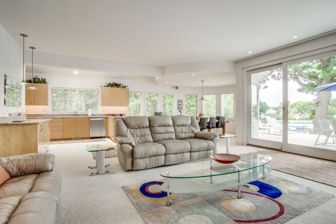
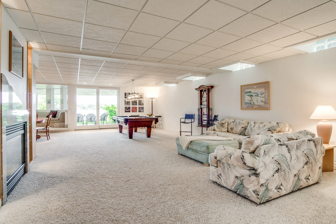
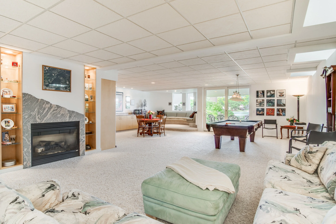
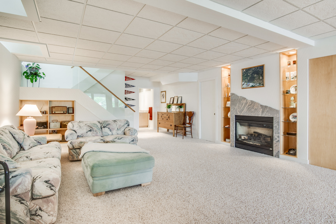
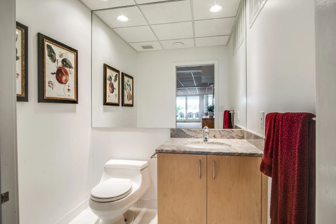
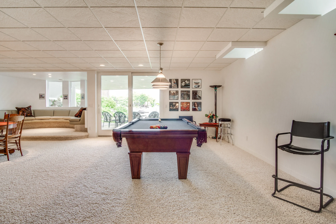
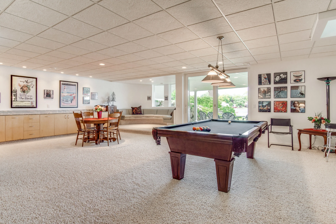
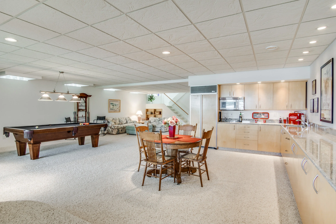
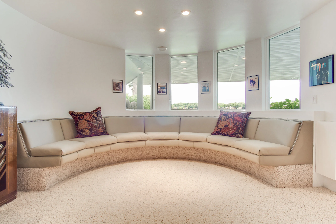
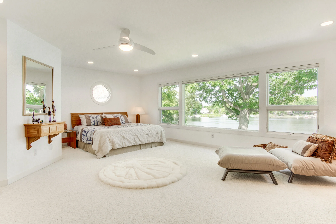
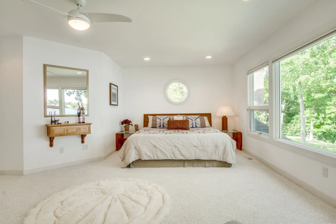
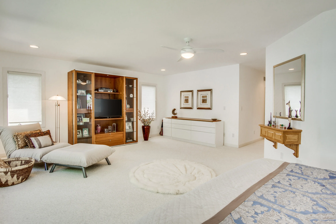
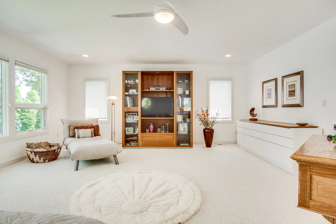
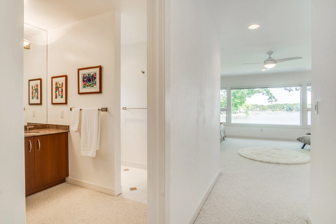
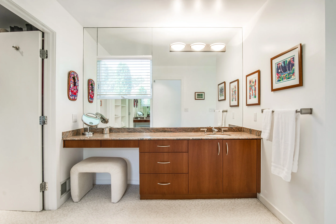
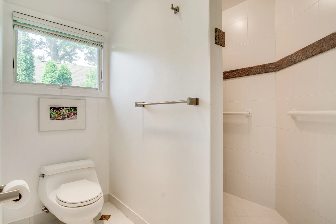
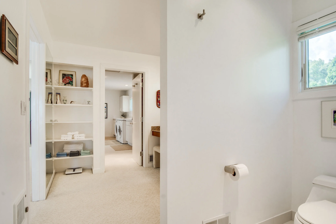
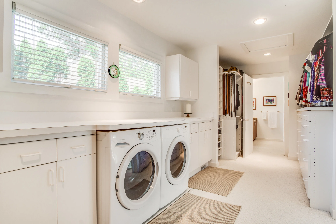
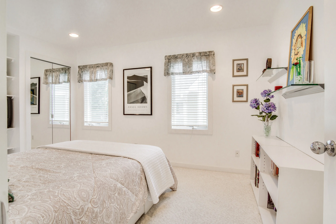
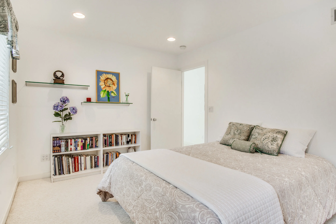
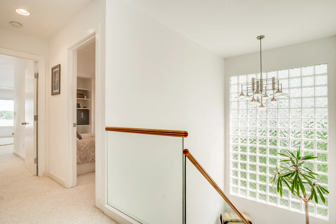
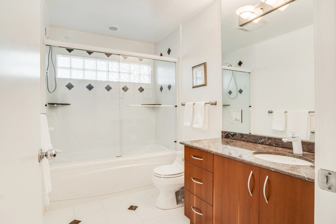
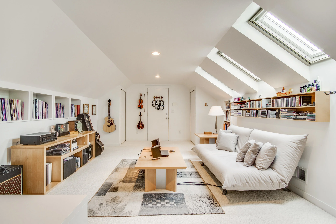
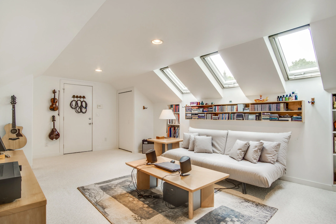
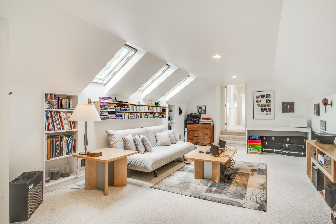
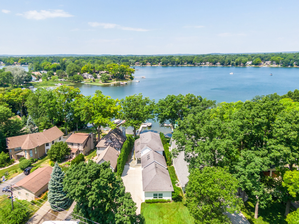
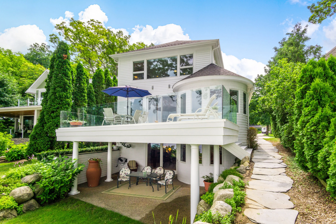
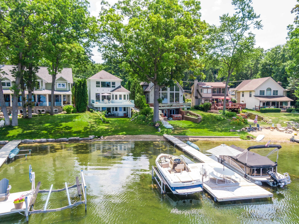
Lakefront home first time on the market! The main floor features an open floor plan, 9 ft. Ceilings, galley kitchen, round turreted dining area, full bathroom, and office. The kitchen has maple cabinets, stainless appliances, granite countertops, under cabinet lighting, and large walk-in pantry. Large deck has a solid glass handrail for an unobstructed lake view. Over 4,000 square feet of space, four bedrooms, and four baths. Spectacular view of the lake from the second floor, oversized master bedroom, including a large ensuite bathroom with cherry cabinets and granite countertops. Master bedroom walk-in closet includes under-counter washer and dryer with spacious countertop for folding clothes and built-in ironing board. Finished walkout basement has 8 ft. Ceilings, kitchenette with refrigerator, and extensive storage space. Sprinkler system pumps water from the lake for water bill savings. Two car attached garage in addition to a second two car heated garage/workshop with a staircase leading to the upstairs storage area.
For more information please contact:
Sandy @ 248-568-0722
For details on photography, videography, aerial views, or interactive Matterport 3D Virtual Tours - call or text (248) 660-5708, or CLICK HERE. Michigan Real Estate Photography proudly serves the entire Lower Peninsula with high quality, high definition media