Rochester Hills Cranbrook Custom Home
VIEW PHOTO GALLERY
ABOUT THE HOME
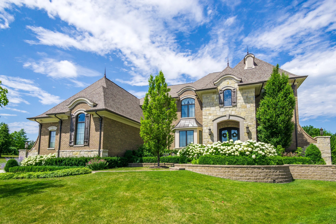
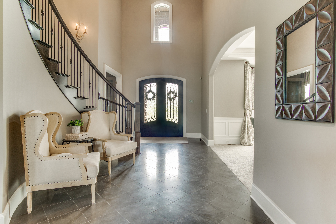
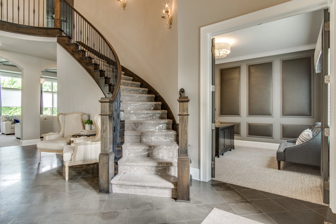
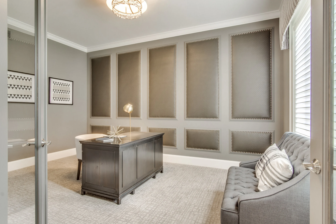
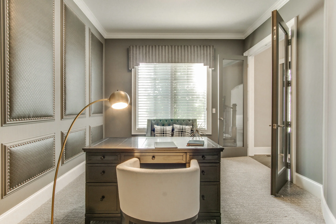
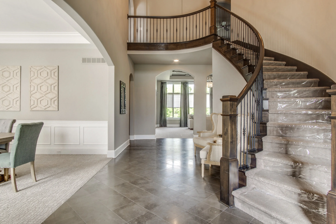
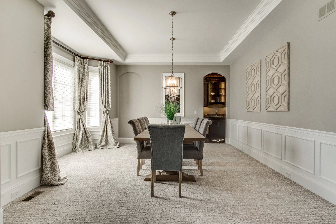
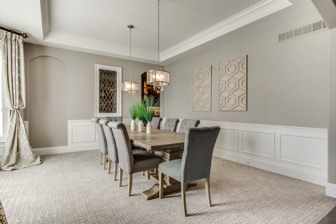
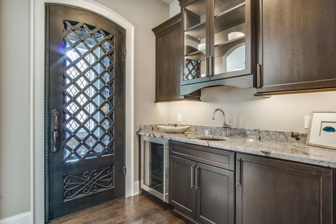
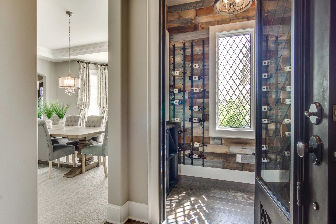
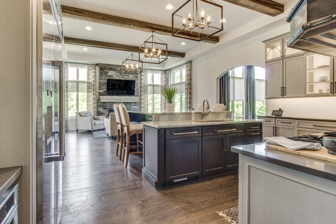
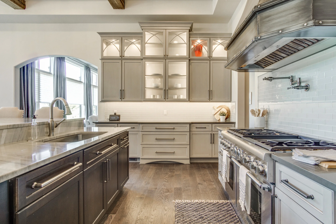
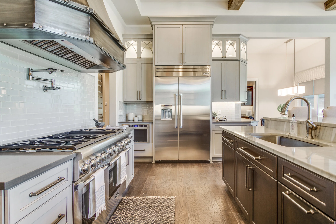
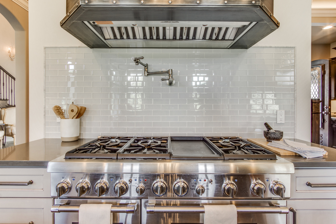
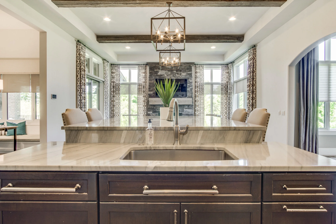
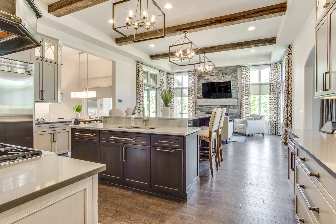
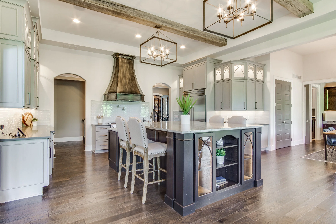
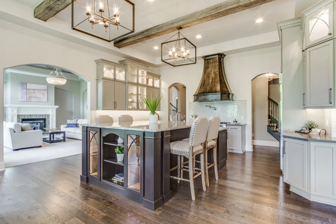
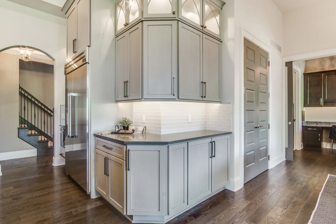
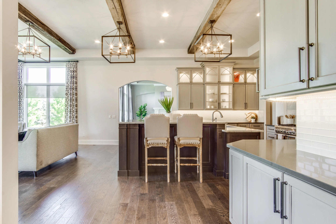
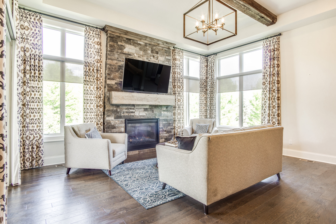
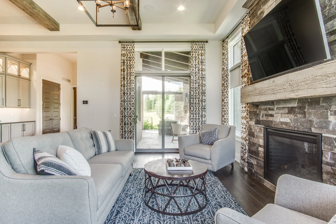
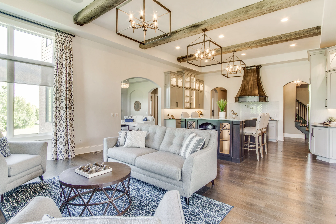
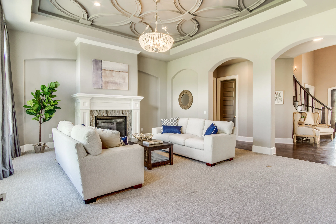
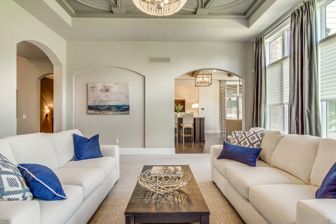
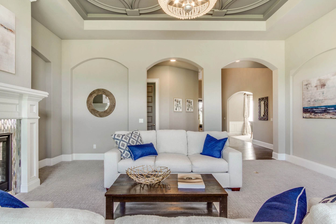
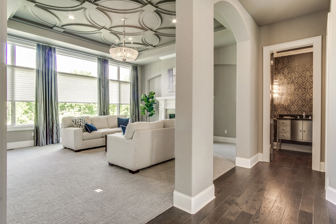
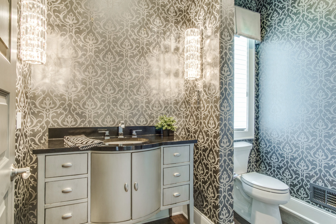
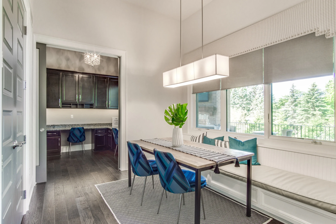
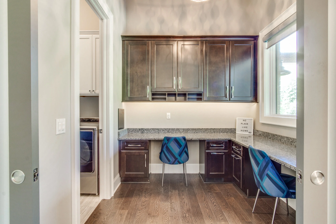
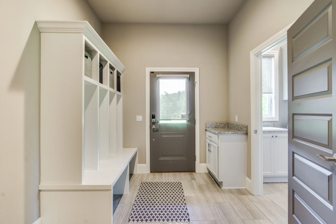
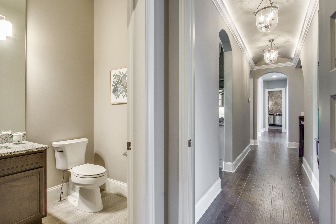
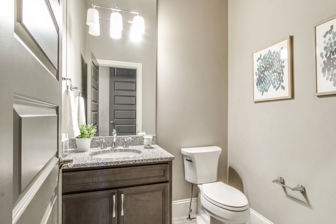
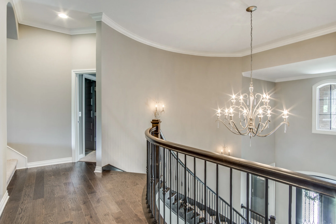
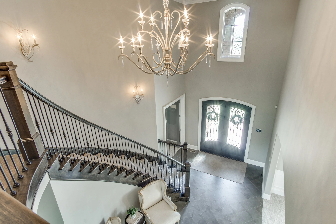
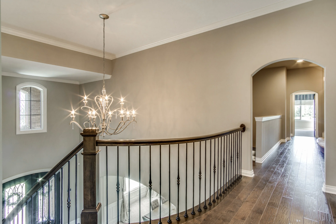
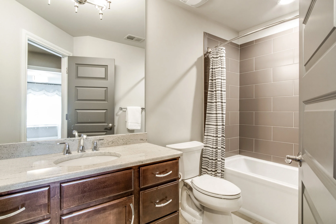
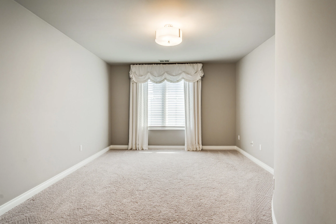
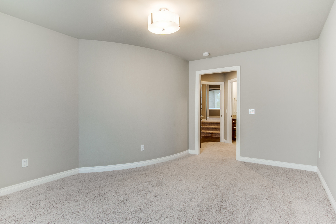
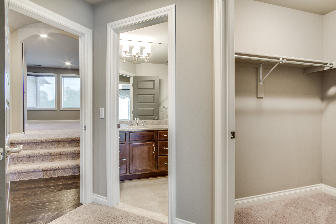
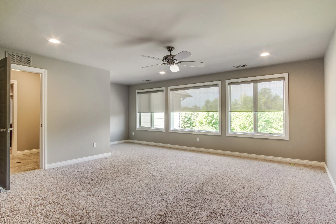
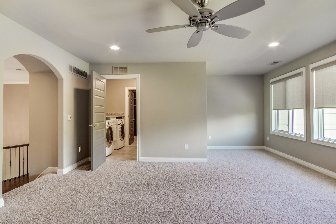
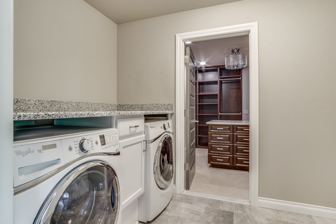
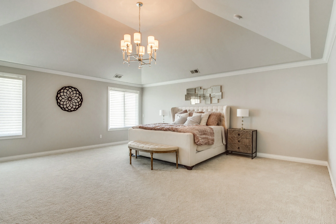
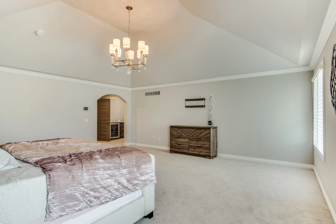
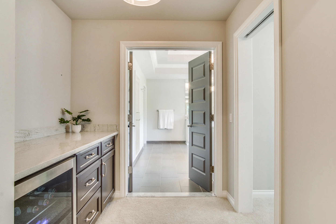
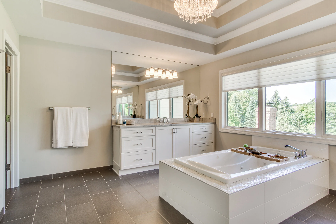
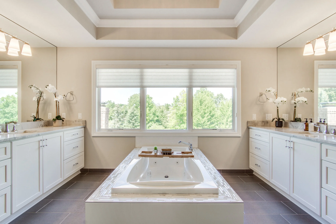
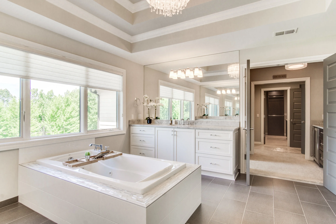
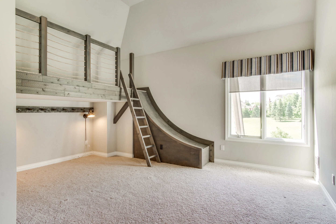
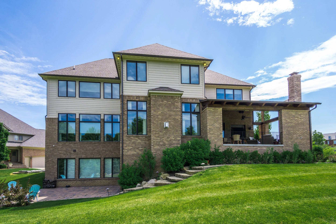
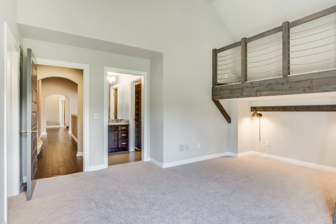
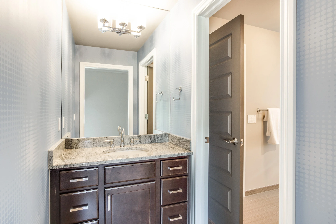
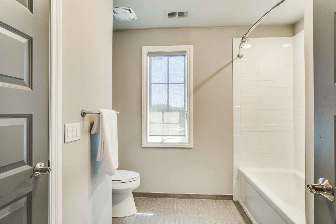
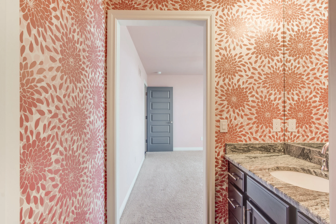
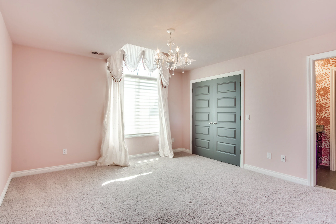
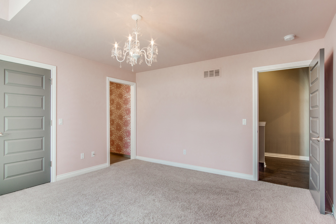
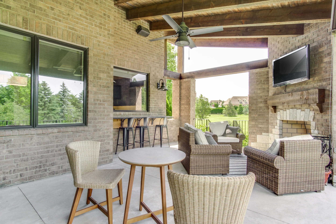
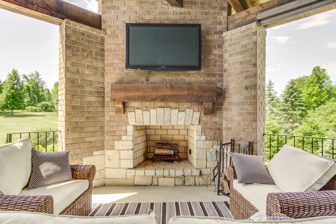
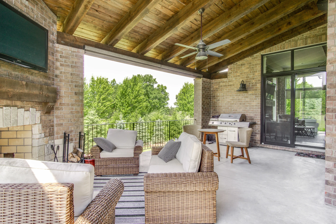
Cranbrook custom home boasting over 5,000 square feet with four bedrooms and five bathrooms. This million dollar luxury home features heightened architectural ceiling in great room with gas fireplace; a large gourmet kitchen with reclaimed beams, high end appliances, quartzite counters with adjoining hearth room open to the living area. Butlers pantry with custom wine cellar leads into formal dining room. Study with French doors off two-story foyer with curved staircase. Up the stairs is the owner’s suite with spa style bath, heated floors, and dual walk-in closets. Single suite with private bath; Jack and Jill suite with one bedroom loft and slide! Basement framed and ready to be finished. Lanai with outdoor fireplace and TV.
For more information please contact:
Caron Koteles
248-379-6651
For details on photography, videography, aerial views, or interactive Matterport 3D Virtual Tours - call or text (248) 660-5708, or CLICK HERE. Michigan Real Estate Photography proudly serves the entire Lower Peninsula with high quality, high definition media